
How Your Homes Size Affects Gutter Installation
Protecting a residential property from roof runoff is one of the most fundamental aspects of structural maintenance. When rainwater slides off a roof, it collects massive momentum and volume, capable of eroding soil, washing away landscaping, cracking concrete foundations, and seeping into basements or crawl spaces. A properly engineered gutter installation and downspouts act as a primary shield, catching water at the roofline and safely channeling it away from the building envelope. However, no single design works for every building. One of the most important variables that dictates the scope, structural design, complexity, and overall cost of this protective project is the physical footprint and height of the structure itself.
Understanding how physical dimensions shape roof drainage requirements allows property owners to prepare for project demands, evaluate contractor proposals, and select materials that match their specific structural needs. From linear footage requirements and capacity calculations to structural scaffolding and multi-tier routing, the physical proportions of a structure dictate almost every choice made during project planning. Evaluating these architectural factors ensures that the finished exterior drainage system performs flawlessly during heavy rainstorms for decades to come.
Surface Area Determines Total Linear Footage Requirements
The most direct way physical dimensions impact project planning is through the sheer linear footage of material required. Larger properties inherently possess larger perimeter lines along the eaves, which directly expands the volume of aluminum, copper, or vinyl channel sections needed. According to This Old House, the average home holds 200 feet of gutters. While this figure serves as a reliable benchmark for an average, in our experience, single-story suburban dwellings and smaller cottages may only require 100 to 120 feet, whereas expansive estate properties can easily surpass 350 to 400 linear feet of gutter material.
Accurate measurement goes far beyond simply walking around the ground exterior with a measuring tape. Roof overhangs, dormers, offset garage bays, and covered porches all extend the horizontal line of the roof perimeter. During a professional gutter installation, every individual roof edge that receives water runoff must be fitted with custom-cut seamless channels. Underestimating linear footage leads to material shortages and improper system balance, while precise measurement ensures optimal material ordering and complete coverage across every section of the roofline.
Roof Area Influences Channel Capacity and Sizing
Beyond horizontal length, total roof surface area determines the volume of water the system must collect and handle. A small, compact structure with a simple gabled roof captures a modest volume of rainwater during a sudden downpour. Conversely, a large structure with thousands of square feet of roof space collects an enormous volume of water that rushes downward into the channel sections simultaneously. Consequently, larger properties frequently require wider gutter channels and larger downspouts to prevent overflowing during intense rainstorms.
Standard residential properties commonly utilize five-inch K-style channels, which are capable of handling water runoff from average roof surface areas. However, when a structure features expansive, steep roof planes, standard five-inch channels quickly become overwhelmed. In these situations, modern gutter installation standards dictate upgrading to six-inch or even seven-inch heavy-duty channels paired with oversized three-by-four-inch downspouts. Upgrading channel width significantly increases internal water capacity, ensuring that massive volumes of roof runoff flow smoothly toward downspouts without washing over the front edges and damaging fascia boards.
Vertical Height Shapes Scaffolding and Labor Complexity
Physical footprint is only part of the equation; vertical elevation introduces entirely distinct labor and safety considerations. Installing equipment on a single-story ranch property is relatively straightforward, allowing technicians to work comfortably from shorter step ladders or low staging platforms. When moving to multi-story structures, split-levels, or properties built on steep hillside slopes, the level of technical difficulty increases significantly.
Elevated multi-story projects require specialized extension ladders, heavy scaffolding systems, and strict safety harness setups to protect installation crews. Handling long, continuous seamless aluminum sections high above the ground requires additional manpower and specialized coordination to raise sections without twisting or bending the metal. Consequently, multi-story gutter installation demands significantly higher labor time, elevated safety protocols, and specialized rigging equipment, which naturally impacts project timelines and overall service investment.
Architectural Complexity Impacts Layout and Seamless Fitting
The overall size of a home often correlates directly with its architectural complexity. Modern large properties frequently feature multi-gabled roofs, complex dormers, prominent bay windows, built-in roof valleys, and intersecting rooflines. Each intersecting angle creates a dedicated valley where concentrated streams of rainwater converge and flow downhill at high velocity, placing exceptional demands on the receiving channels below.
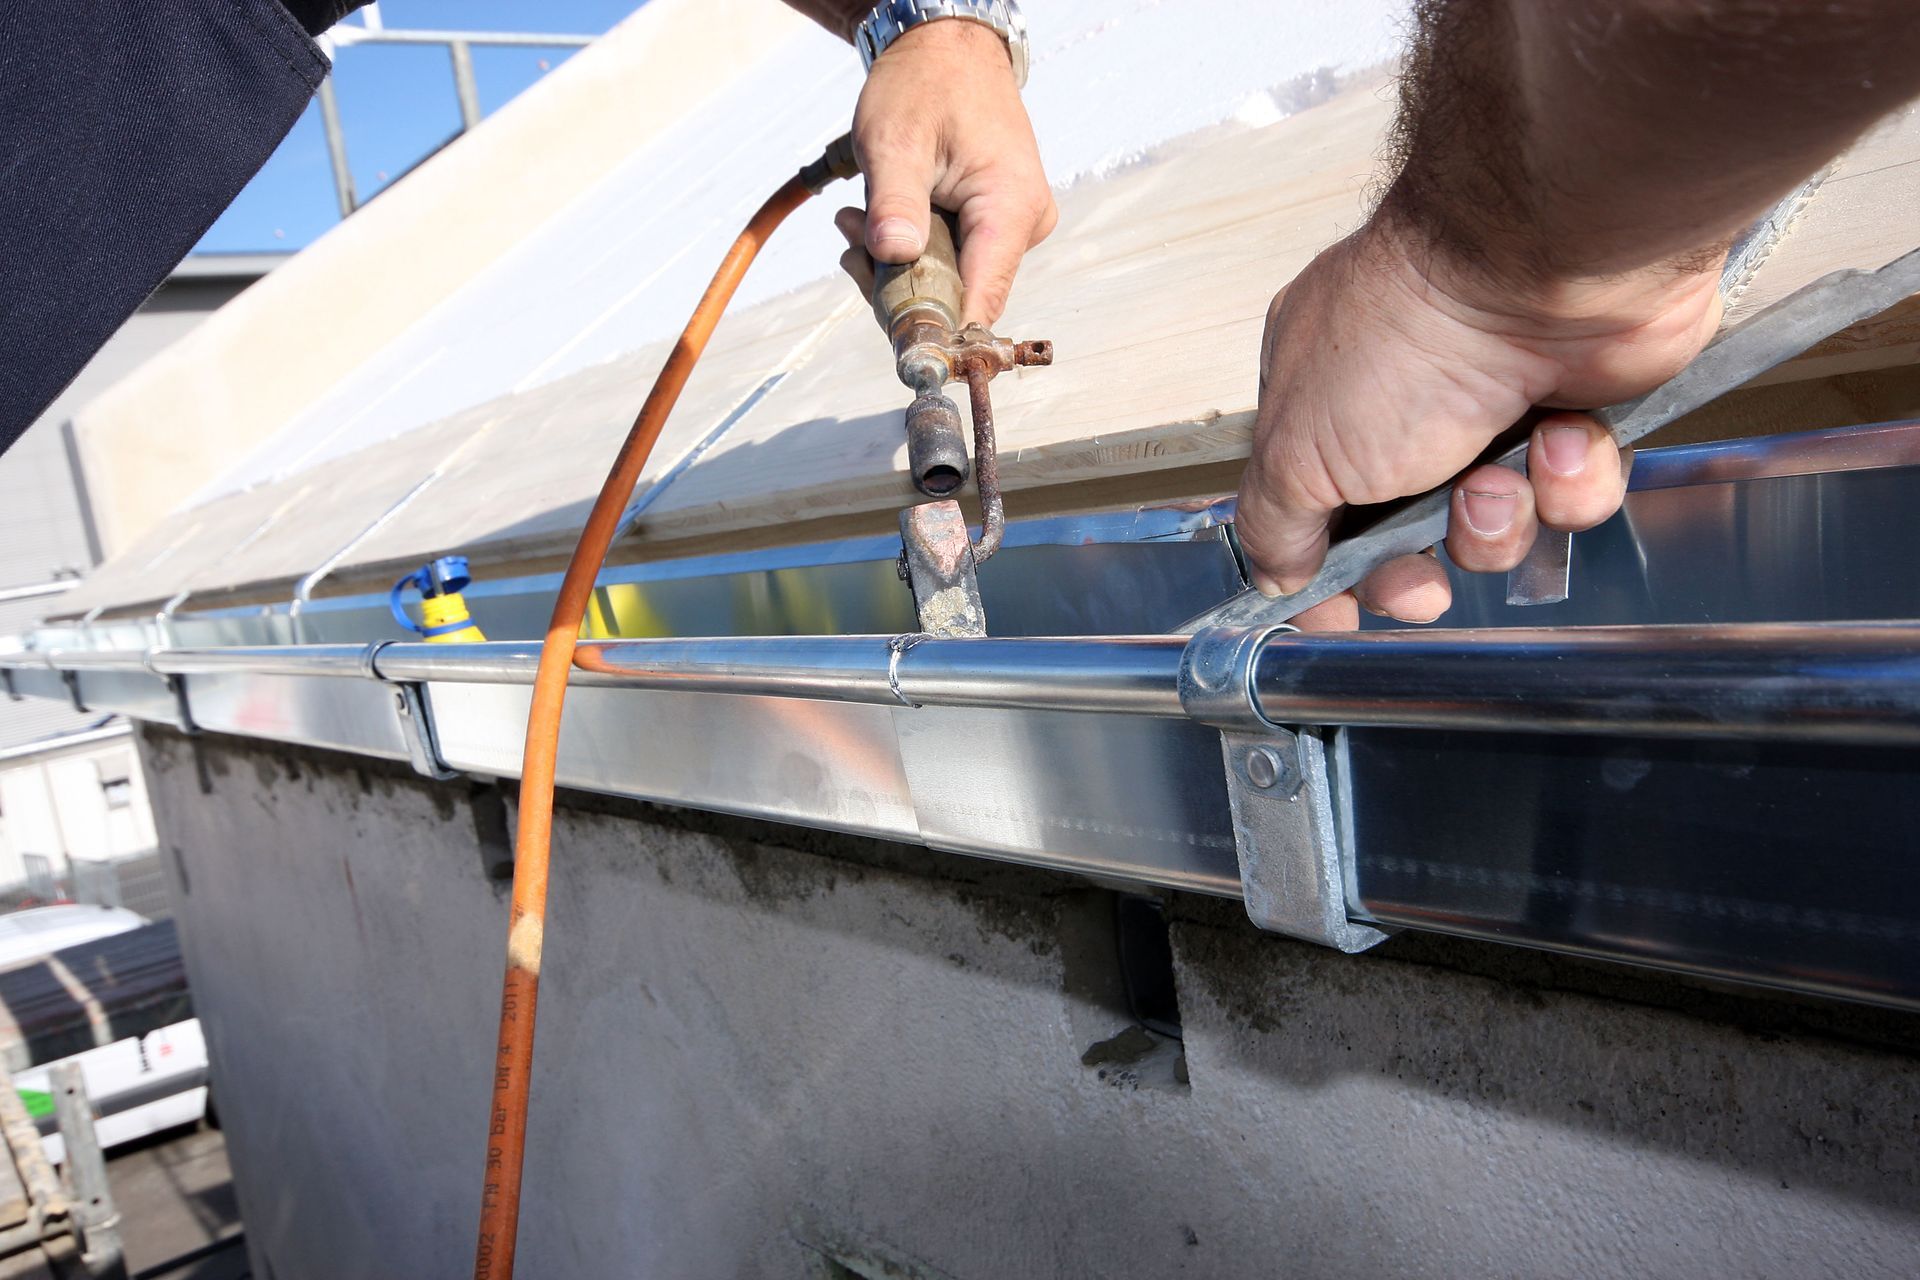
Accommodating complex roof geometry requires custom-designed corner miters, custom splash guards, and specialized downspout drop outlets. During complex high-end gutter installation projects, technicians must carefully calculate downspout locations to ensure water from upper roof levels does not overwhelm lower roof sections. Proper execution on intricate architectural designs involves creating custom seamless runs on-site with mobile roll-forming machines, precisely cutting end caps, and meticulously sealing inside and outside corners to eliminate leak points.
Pitch and Slope Multipliers Affect Drainage Velocity
Roof pitch plays a massive role in how fast water travels off the roof decking and into the receiving channel system. Larger properties often incorporate steep roof pitches to create dramatic interior cathedral ceilings or grand exterior profiles. A steep pitch increases the effective collection area during wind-driven rain and speeds up the velocity of falling water as it rushes down the shingles.
When high-velocity water reaches the gutter edge, it creates strong impact force that can overshoot standard channels if pitch multipliers are not factored into the initial structural assessment. Professional installers adjust for steep pitch by hanging channels slightly lower, incorporating valley splash deflectors, and placing channels at precise slopes, typically a quarter-inch drop for every ten feet of horizontal run, to move fast-flowing water quickly toward vertical downspouts before pooling occurs. Taking these velocity calculations into account guarantees that even during sudden, heavy rainfall, the entire perimeter setup retains maximum efficiency without spilling over onto your foundation.
Long-Term Maintenance Planning Protects Your System
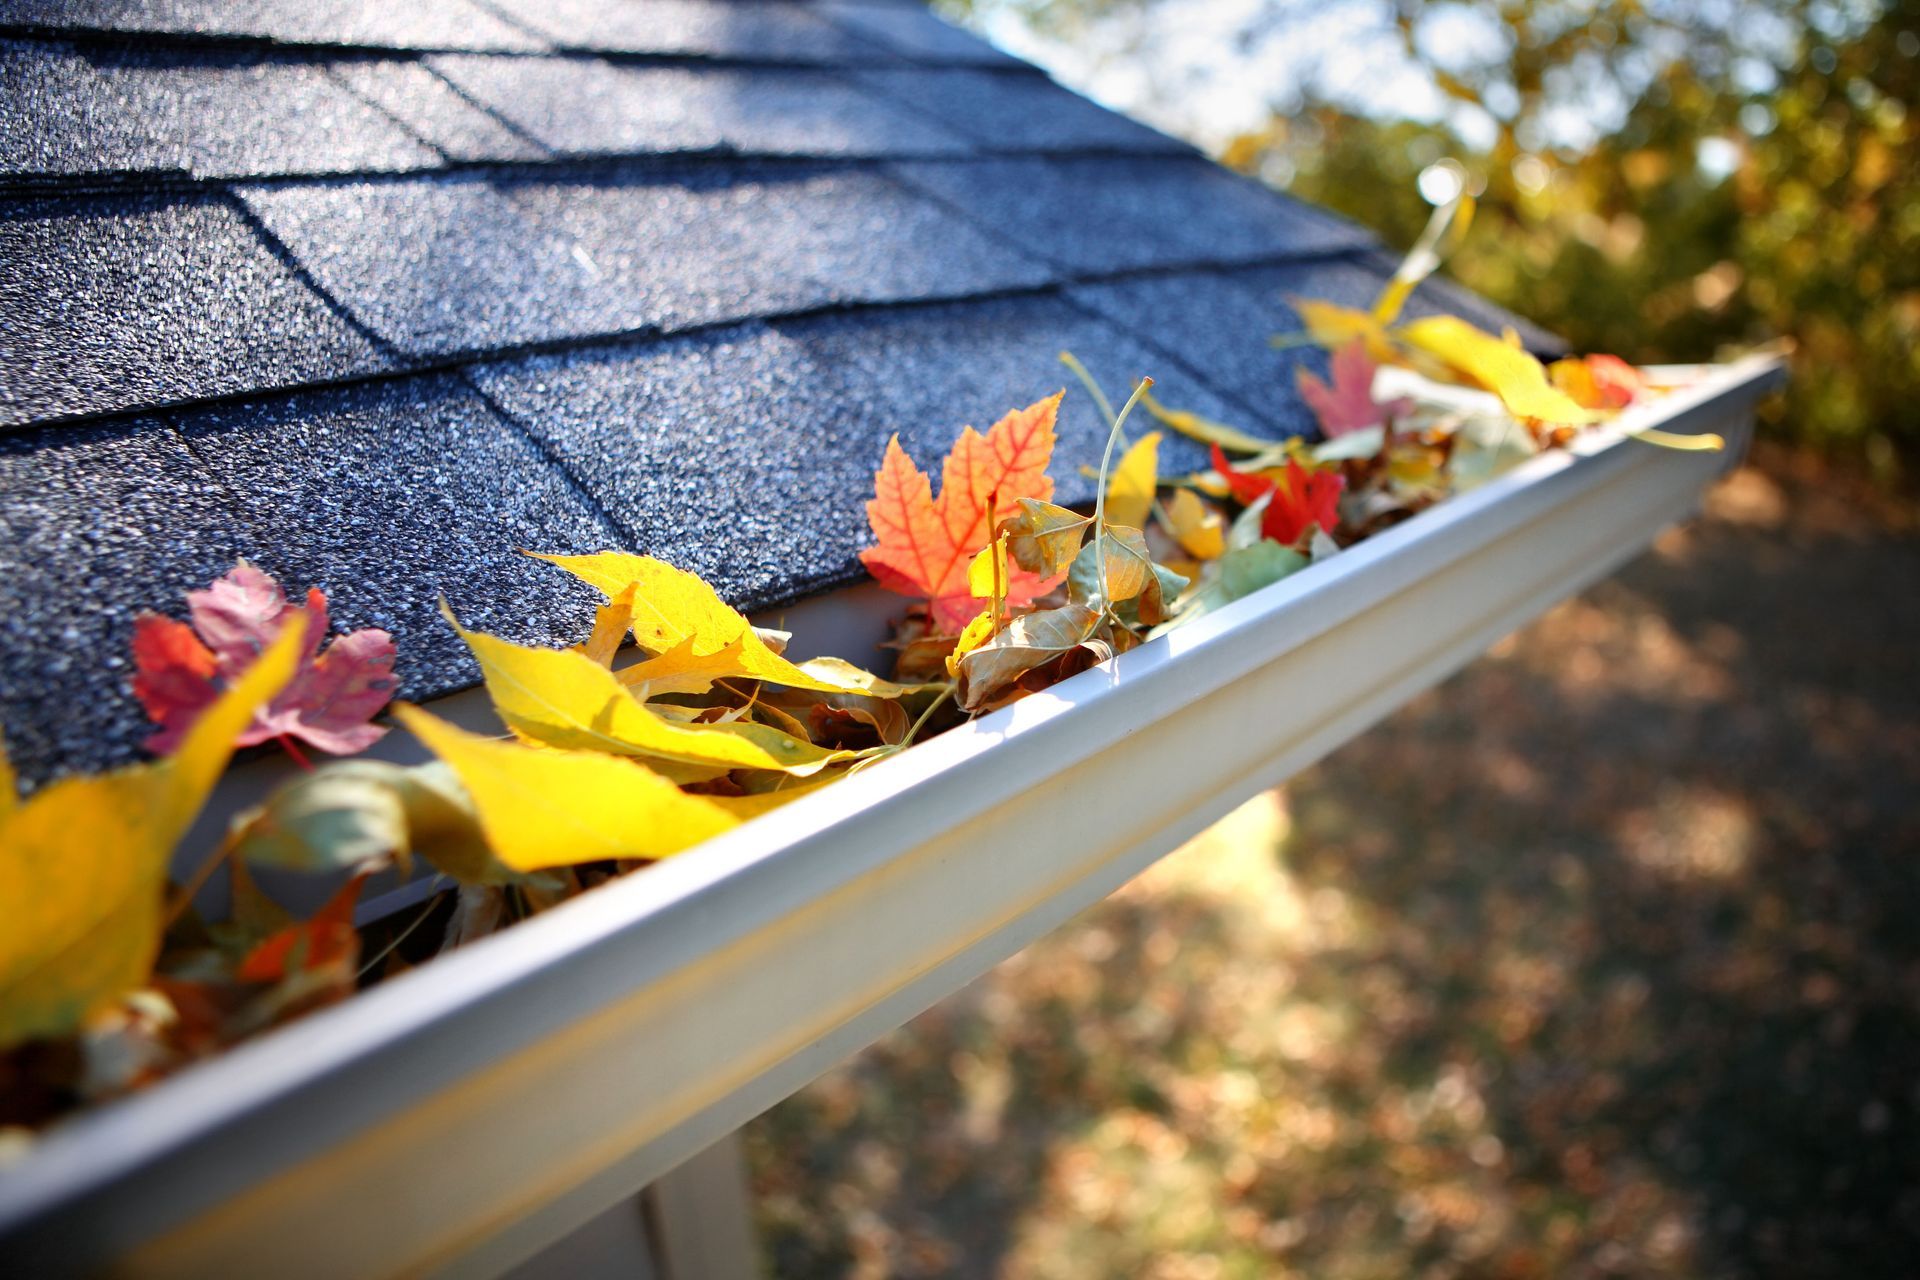
The size of your property ultimately determines the ongoing maintenance commitment required to protect your investment over time. A large structure situated on a wooded lot with hundreds of feet of roofline accumulates substantial amounts of leaves, pine needles, and airborne debris throughout the year. Cleaning multi-story channels or extensive roof perimeters manually can be challenging and hazardous for property owners without commercial-grade safety gear.
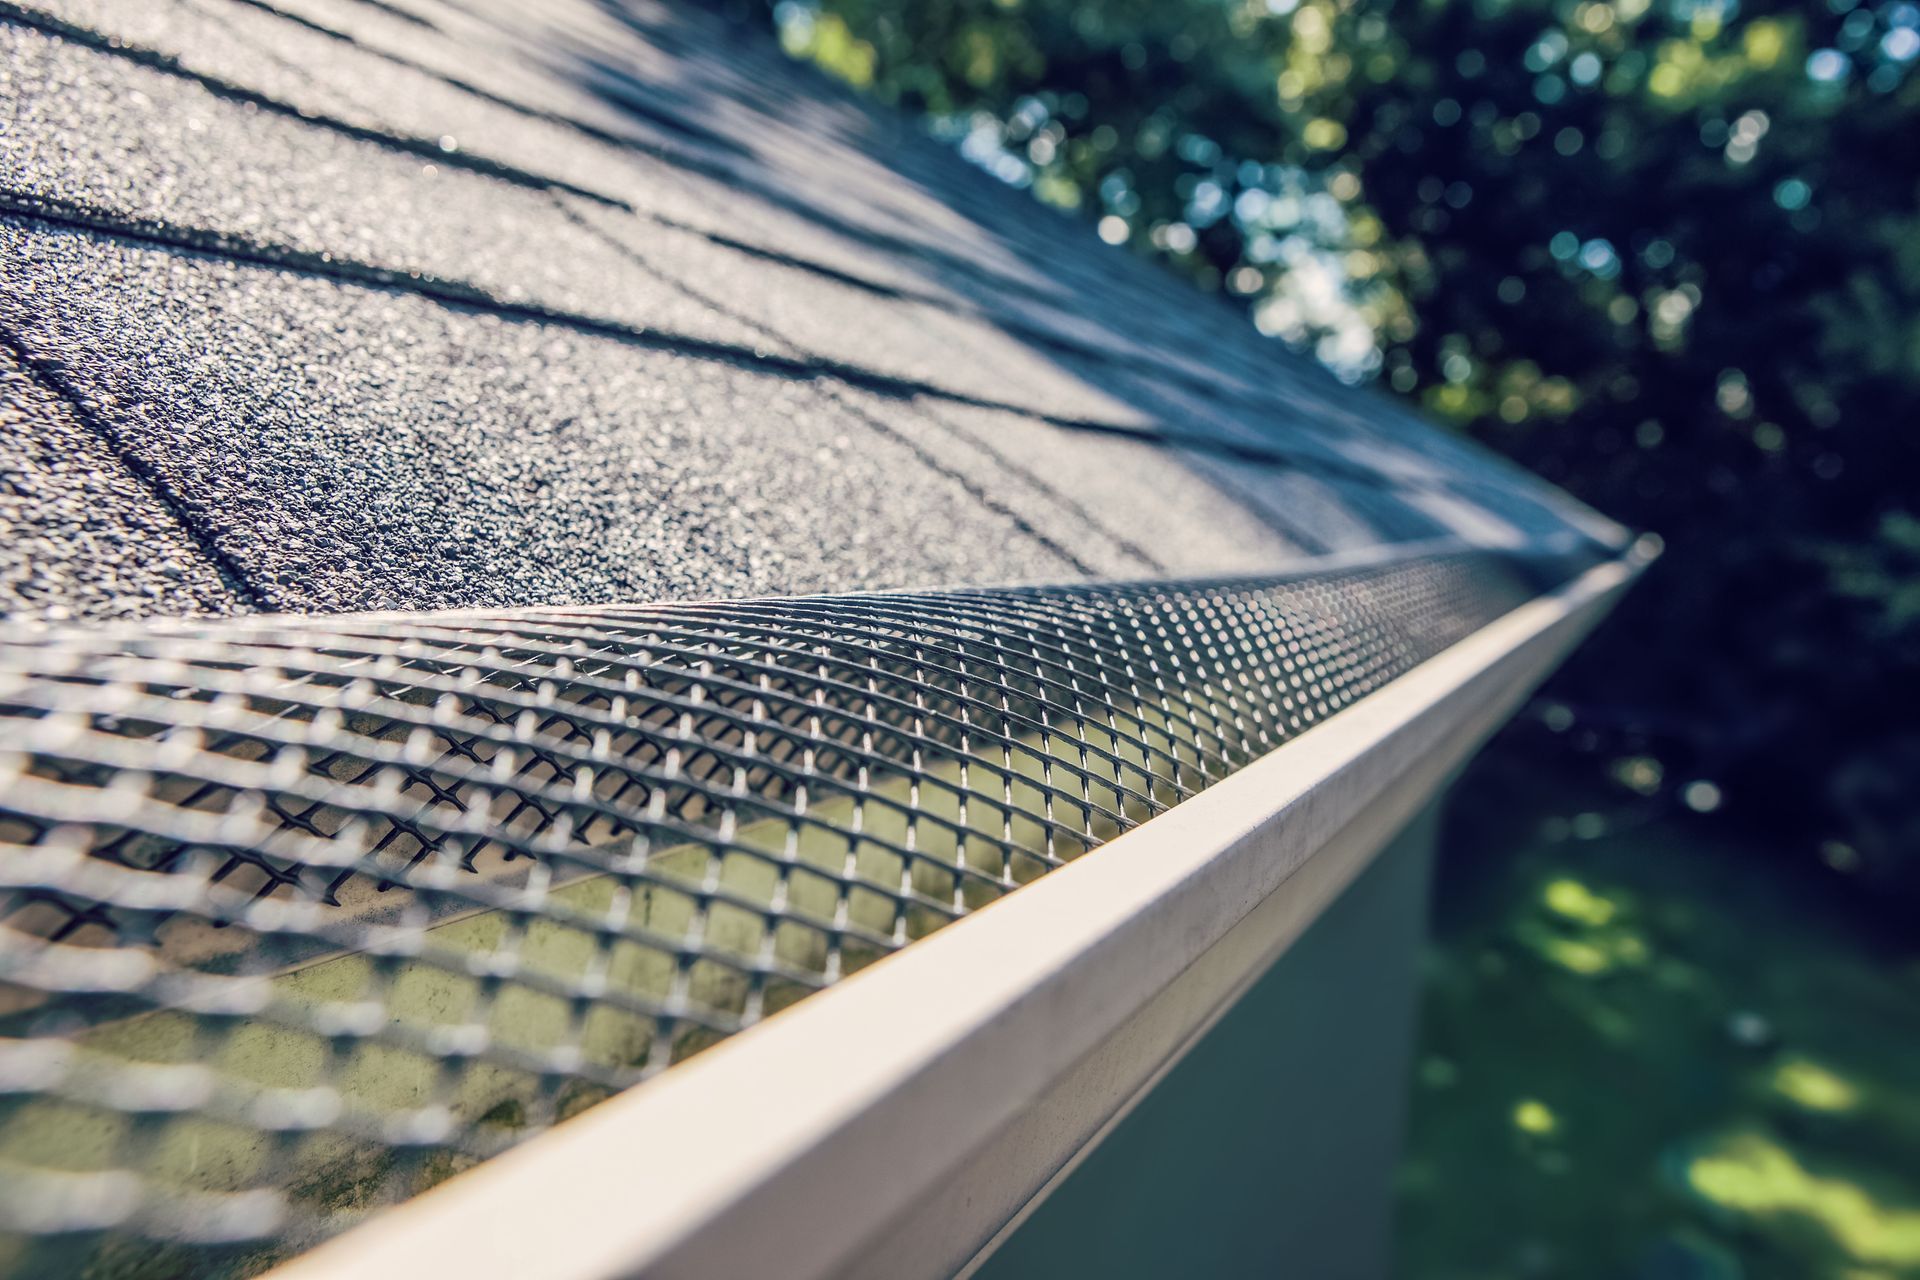
For large or elevated structures, incorporating durable gutter protection systems during the primary gutter installation process is a highly practical decision. Micro-mesh guards and solid surface-tension covers prevent organic debris from clogging channels while allowing rainwater to flow freely into downspouts. Investing in comprehensive leaf protection during the initial project minimizes ladder work, extends the functional lifespan of the seamless channels, and ensures the entire exterior drainage system protects the property foundation effectively year after year.
Matching a roof drainage system to the specific dimensions, height, and architectural features of your property requires expert craftsmanship and careful structural planning. Every inch of fascia board, every degree of roof pitch, and every square foot of surface area contributes to how effectively your home handles water management during severe weather events. Choosing the right materials, channel widths, and downspout placements guarantees that your foundation, landscaping, and exterior walls remain safe from hidden water damage. Contact Kurgan’s Gutters and Siding today to schedule your personalized consultation and secure a customized drainage solution tailored to your home's exact size!




Share On: